Light Bar Heat Sink Salt Spray Test Report 20260731043
Test Request Information:
| Requesting Dept. | Quality Dept. |
| Reason | Sample Testing |
Sample Information:
| Sample Name | Light Bar Heat Sink |
| Sample Model | ********、 ******** |
| Sample Qty | 2pcs |
| Sample Received | 2026/7/9 |
| Test Dates | 2026/7/11-2026/7/31 |
Test Requirements:
| Test No. | Test Item | Reference Standard | Test Requirement |
|---|---|---|---|
| 1 | Salt Spray Test | Per GB/T 10485-2025 Clause 9, lamp structural parts tested for 480 hours. | After the test, no visible change on internal part surfaces and no visible substrate corrosion on external metal parts. |
Test Results: Appearance , passed
Tested by: Test Engineer Reviewed by:
Approved by: Date: 2026.7.31
Test Samples:
| Sample No. | Sample Name | Sample Model | Sample Qty |
|---|---|---|---|
| 1 | Light Bar Heat Sink | ********、 ******** | 2 PCS |
Sample Photos Before Test:
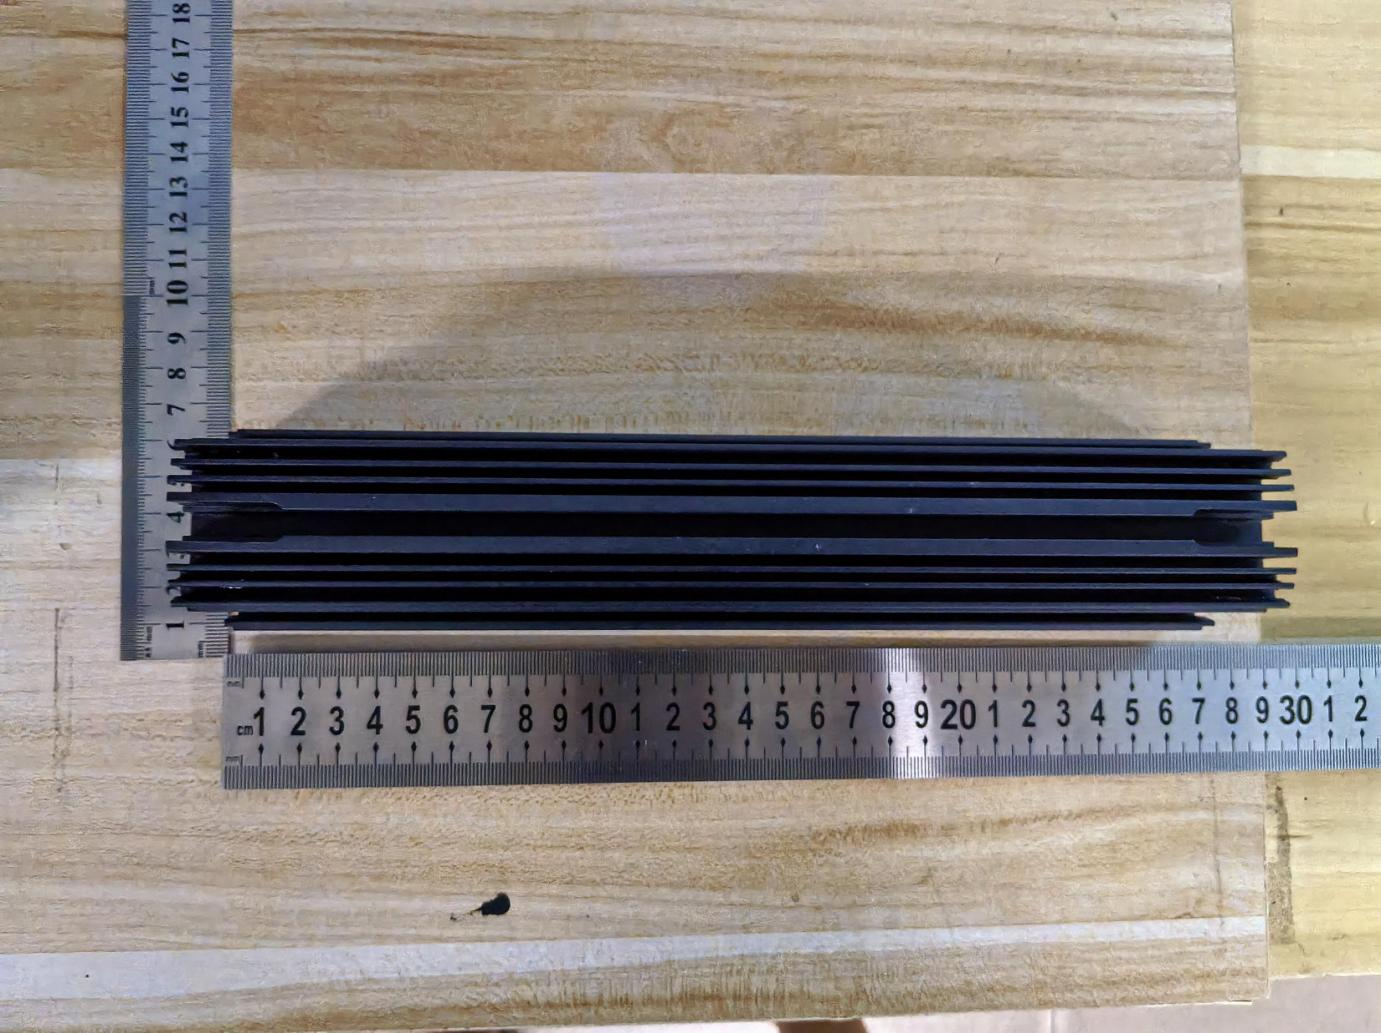
Sample 1
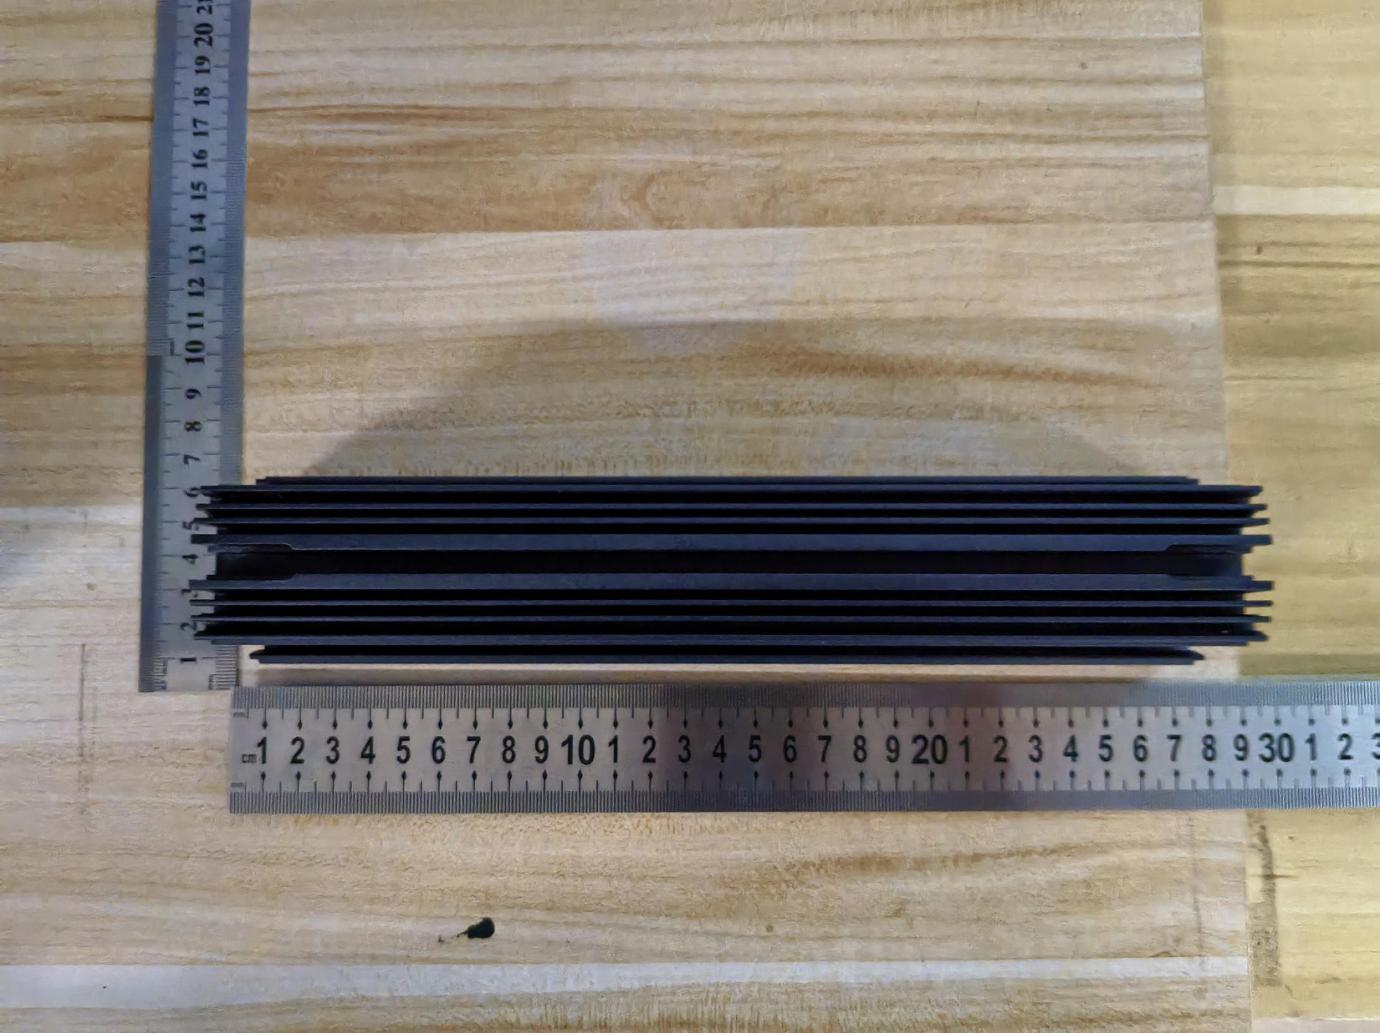
Sample 2
Test Procedure: Salt Spray Test
1、 Test Equipment:
| Equipment Name | Equipment No. | Calibration Valid Until |
|---|---|---|
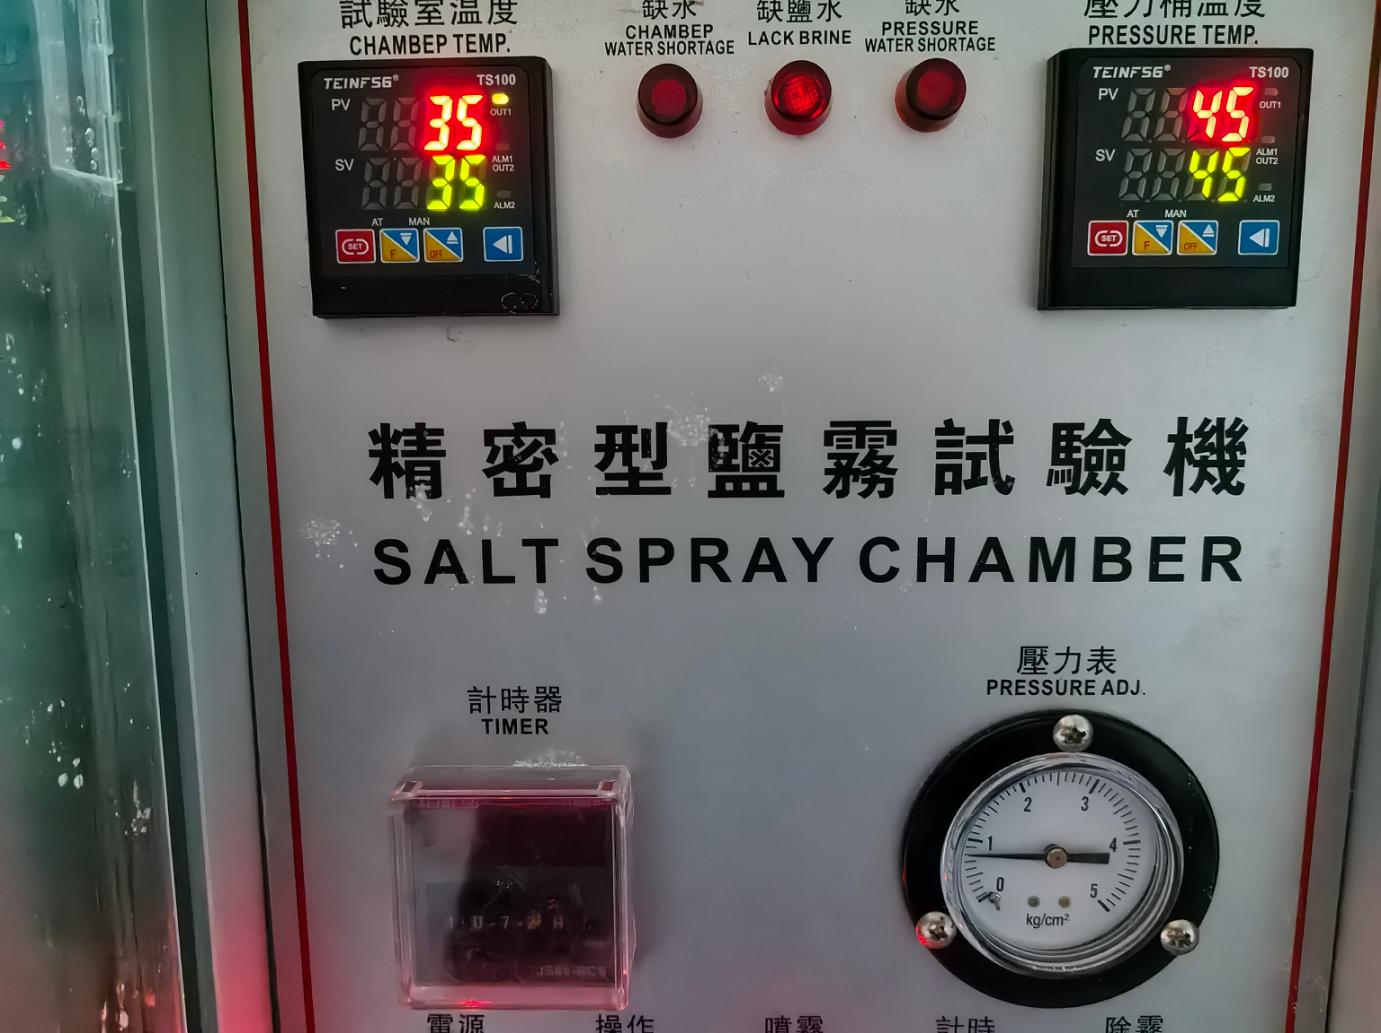
| Salt spray test chamber | 0004-001-0090 | 2027.3.22 |
2、 Test Conditions:
Temperature: 35°C ±2°C.
Salt Spray Type Neutral salt spray, NaCl solution 50 g/L ±5 g/L, pH 6.5-7.2, deposition rate (1.5 mL ±0.5 mL)/(80 cm²·h), continuous spray.
Test duration: 480 hours.
3、 Test Basis:
Per GB/T 10485-2025 Clause 9, lamp structural parts tested for 480 hours.
4、 Test Steps:
1、 Place samples in the test chamber simulating actual vehicle installation.
2、 Each cycle: 23 h continuous spray + 1 h pause. Test ends at the pause phase. Lamp main structural parts undergo 20 cycles.
3、 Remove samples for periodic inspection when necessary without touching the test surface; return samples to the rack in the original exposure orientation after inspection.
4、 After the test, rinse salt deposits off sample surfaces with deionized water and dry under natural convection.
5. Evaluate test results.
Test Results: see table below
| Sample No. | Test Item | Test Requirement | Test Result |
|---|---|---|---|
| 1 | Salt Spray Test | After the test, no visible change on internal part surfaces and no visible substrate corrosion on external metal parts. | Appearance , passed |
Sample Photos After Test:
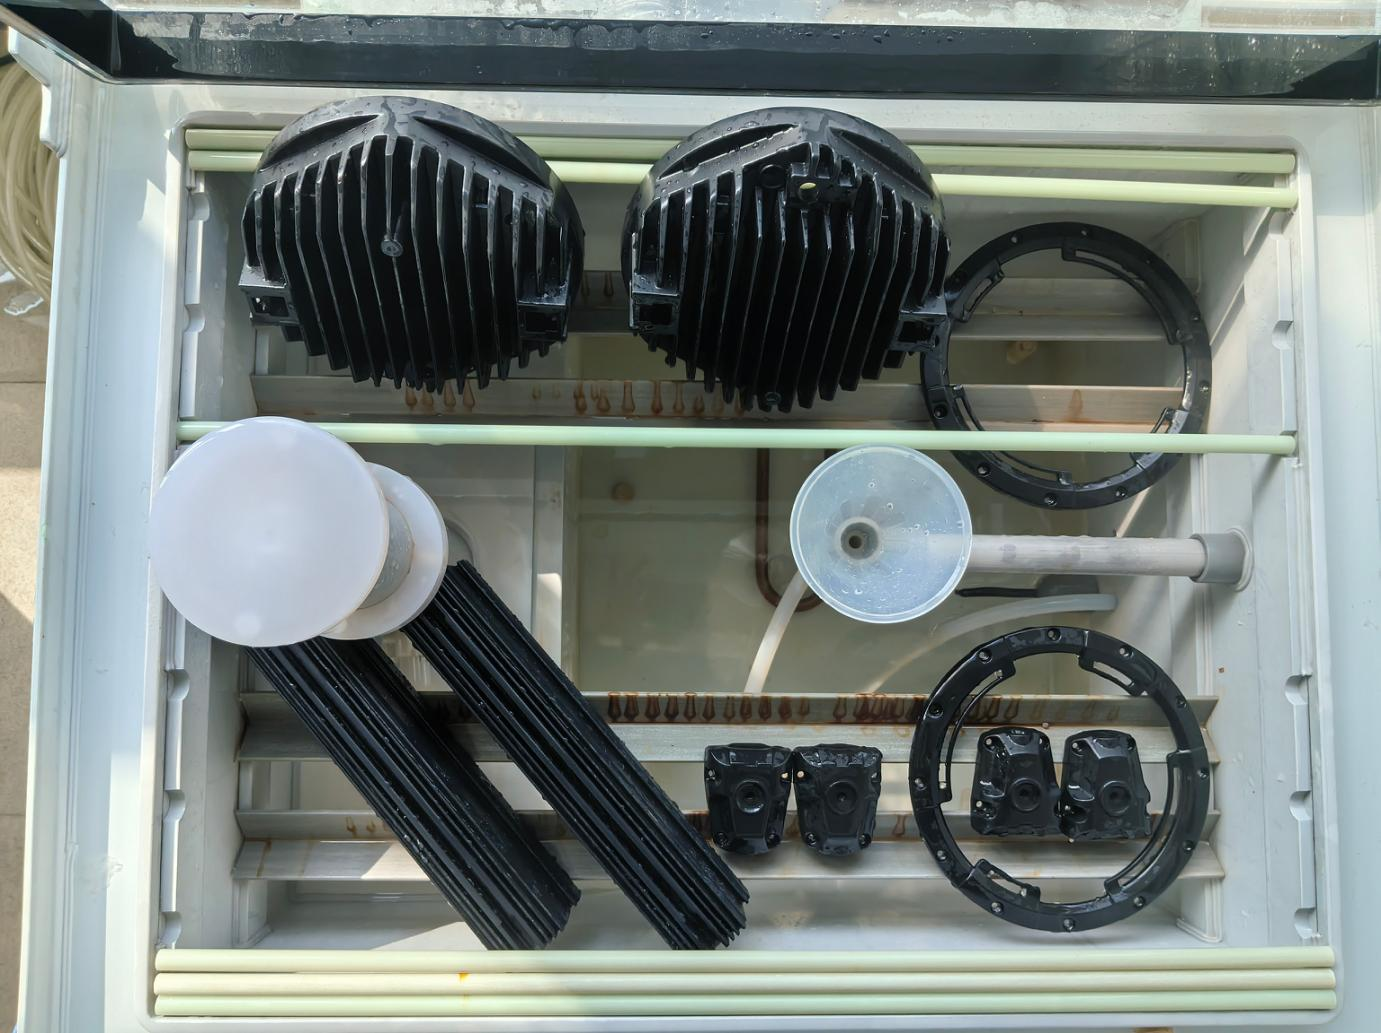
During test · During test
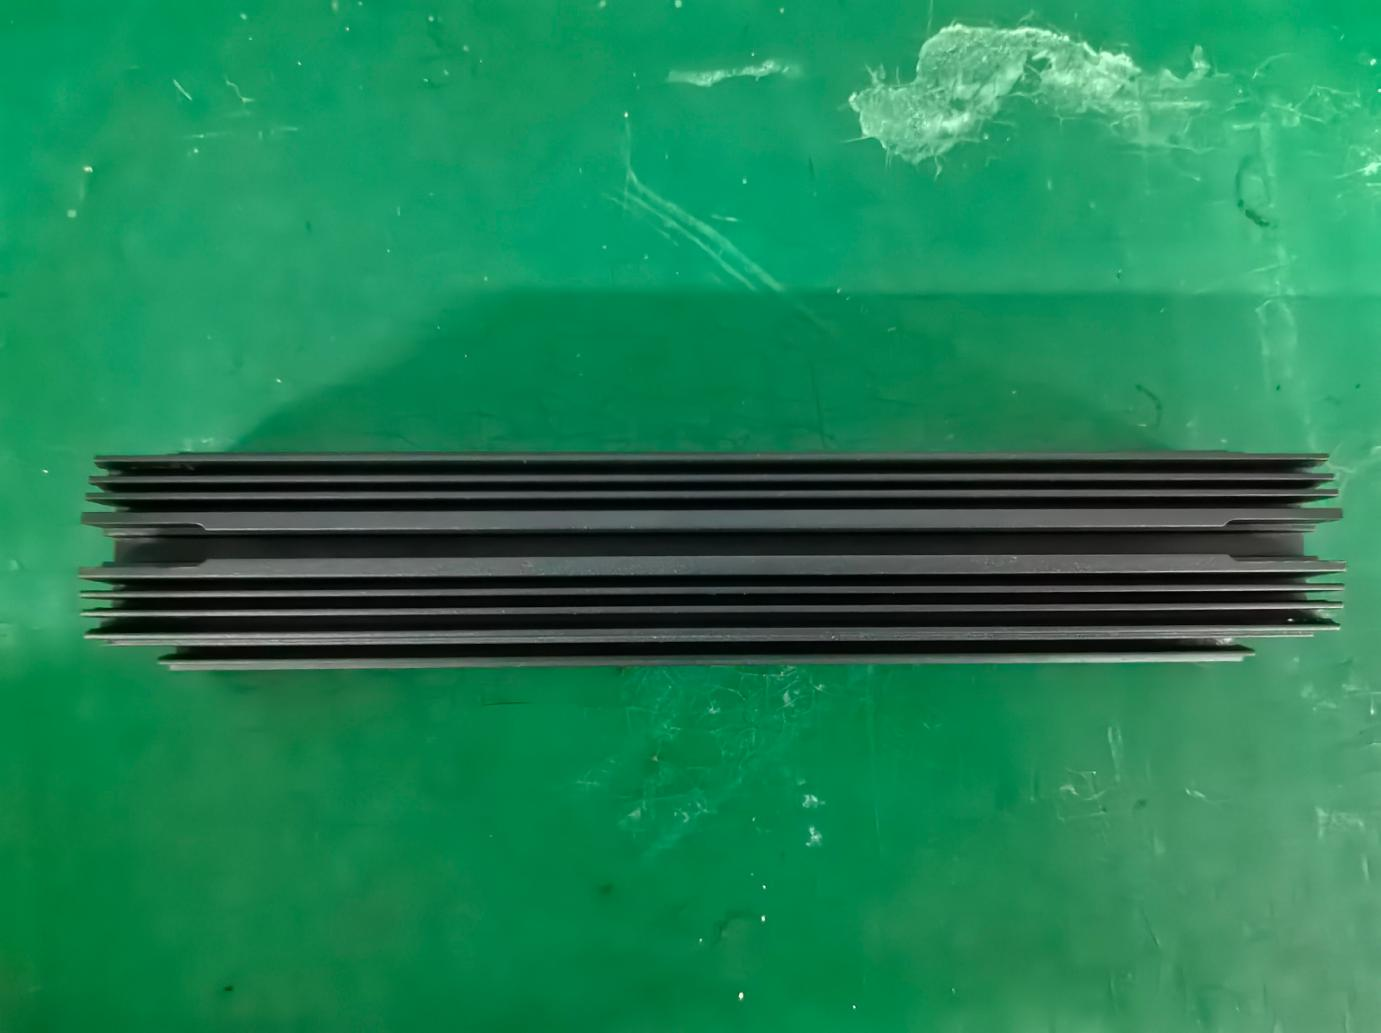
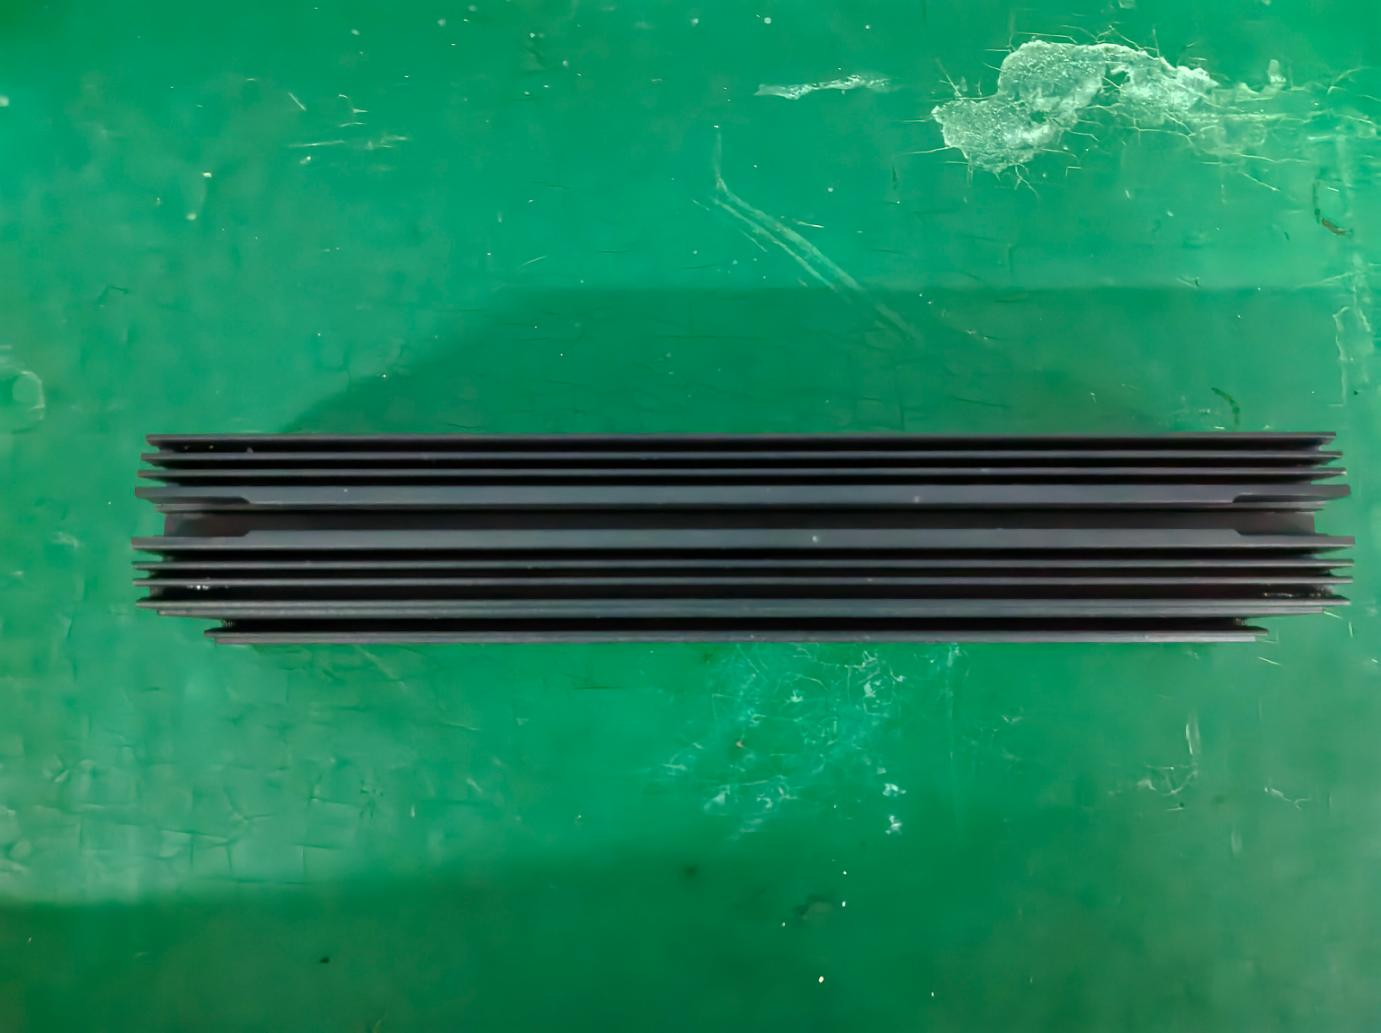
Sample 1 · Sample 2
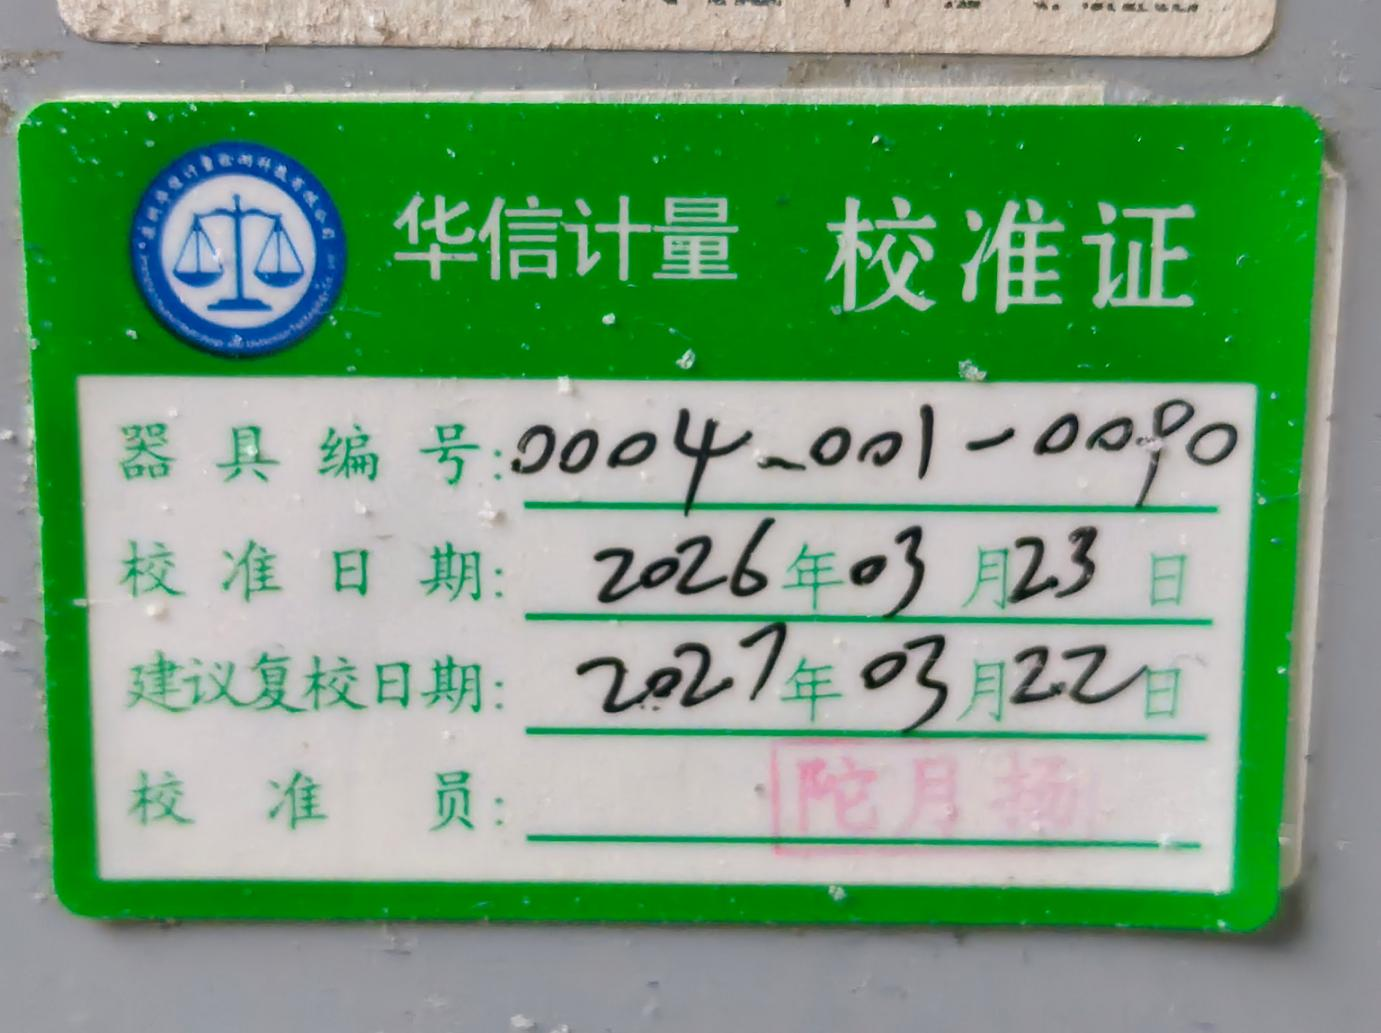
Calibration label
*** End of Report ***
Need validation data like this for your OEM/ODM project? Aurora engineering responds within one business day.
Request a QuoteExplore Our Manufacturing